

Mastering scale drawings
Discover how to use a scale to represent real-world measurements accurately. Scale drawings are essential tools for designers and architects, helping them plan before construction begins. By the end of this page, you'll be able to create your own accurate scale representations for your dream park project.

What is a scale drawing?
A scale drawing is a smaller or larger version of a real object that keeps the same proportions. Imagine shrinking a huge building onto a piece of paper, or zooming in on a tiny insect. Designers, architects, engineers, and map makers use scale drawings to plan and communicate their ideas accurately. It's like having a miniature model or a giant replica, but all on paper or a screen!

Why does this matter for your park project?
Scale drawings allow you to turn real-life measurements into an accurate park plan. This skill will help you create a realistic design that shows the correct size and position of each park feature, such as playgrounds, gardens, and walking paths. Your dream park will be well-organised and mathematically accurate!

Understanding scale and avoiding common mistakes
It's easy to get confused between the real-world size and the scaled size. Let's look at how to avoid some common tricky bits:
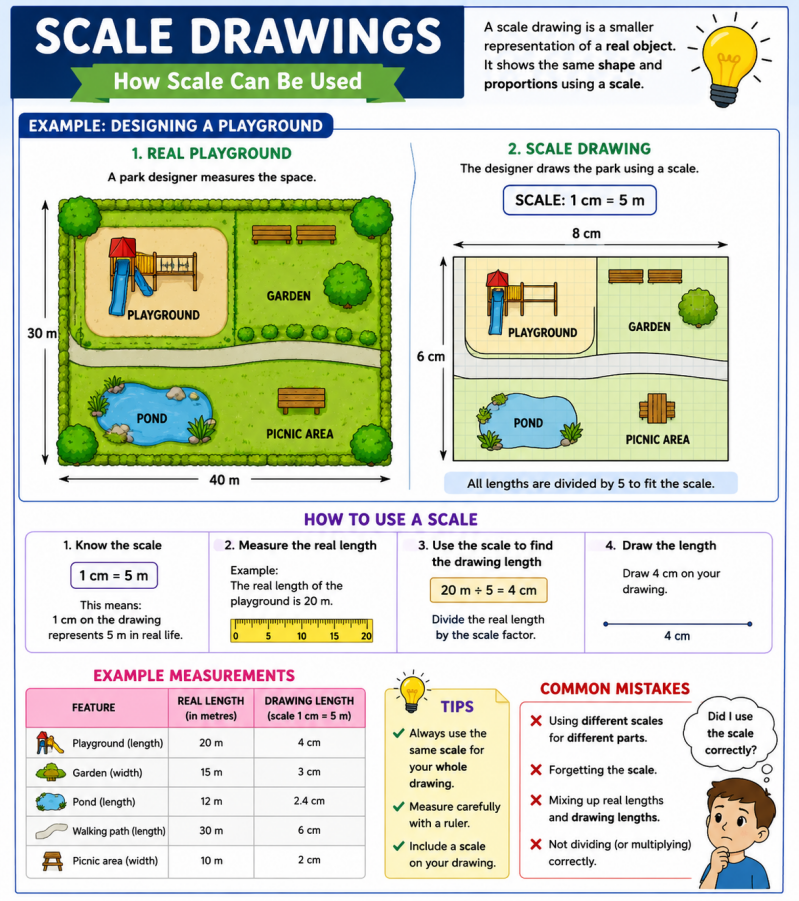
- Confusing scale with actual measurements: Always remember that the scale tells you how much a drawing has been shrunk or enlarged. For example, if a tree is 20 metres tall in real life, it might be drawn as 4 centimetres on your plan if your scale is 1 cm = 5 m.
- Using the wrong operation: When converting real lengths to scaled lengths, you usually divide! Here's a simple rule: Scaled length = Real length ÷ Scale factor.
- Not understanding what the scale means: The scale is like a mini-dictionary for your drawing. If it says "1 cm = 5 m", it means every 1 centimetre on your drawing represents 5 metres in real life.
- Forgetting to keep everything in the same scale: All objects in your park drawing must use the same scale. Imagine drawing one playground at 1 cm = 1 m and another at 1 cm = 10 m – your park would look very strange! Make sure your scale is consistent.
- Ignoring measurement units: Always double-check your units! If your scale is in metres and your drawing measurements are in centimetres, you'll need to convert one of them so they match up.
Practice tasks to master scale drawings
Continue your learning with our next steps!
Ready to apply your new scale drawing skills to your dream park project? Dive into our comprehensive guide on area and perimeter calculations to perfect your design, or explore inspiring park ideas to spark your creativity.